
Custom Home Builder Software: What a Builder Actually Needs Who Builds Two to Twenty Homes a year
Custom home builders rarely fail on scheduling. They lose money and client trust on four things: allowances, selections, change orders and draws. The right custom home builder software keeps all four tied to the signed estimate, so every upgrade is priced, approved and billed, and the client can see where the budget stands at any point in a 9–18 month build.
This guide is for builders completing roughly 2 to 20 homes a year. It covers why custom homes need different software, a four-part buyer's checklist, an illustrative allowance overage, the tools builders commonly compare, and how to switch without disrupting homes already under construction. If you are comparing Buildertrend specifically, see our Buildertrend alternatives guide.
Why custom homes need different software
A spec or production builder repeats a few plans with a fixed options list. A custom builder starts nearly every home from a new design, works with an architect and a client who is making hundreds of decisions, and carries each job for many months. That changes what software has to do:
- Long jobs: 9–18 months of change orders, selections and draws on one record.
- Client involvement: the client, and sometimes the architect and designer, need visibility without calling the office.
- Allowance exposure: every allowance is a budget the client can exceed, and the overage has to be captured.
- Cash flow: draws are tied to milestones and sometimes to a lender's inspection.
The cost pressure is real. NAHB reports that "Construction costs accounted for 64.4% of the average price of a new home in 2024 compared to 60.8% in 2022," a record high in a series that began in 1998, while "The finished lot was the second largest cost at 13.7% of the sales price" (NAHB, Cost of Construction Survey 2024). When construction cost is that large a share of the price, a few uncaptured overages per home can erase the margin.
The four-part buyer's checklist
1. Allowances
Allowances are where custom builders most often give away money. The contract carries a fixed amount for items the client has not chosen yet, such as tile, plumbing fixtures, lighting and appliances. When the client picks something more expensive, the overage has to be priced, approved and billed.
- Can each allowance be a line on the estimate with a budget, a selected item and a variance?
- Does an overage generate a change order automatically, or does someone have to remember?
- Can the client see allowance status (budget, spent, remaining) without calling you?
2. Selections
Selections are the decisions the client makes: finishes, fixtures, colors, hardware. Each one has a deadline driven by the schedule (you cannot order cabinets after the drywall is up and still finish on time).
- Can you set selection deadlines tied to schedule milestones?
- Can the client choose from options with prices in a portal?
- Does an approved selection update the budget and purchase list?
3. Change orders
Custom clients change their minds. A moved wall, an added window, an upgraded roof material. The rule that protects margin is simple: price it, get it signed, then build it.
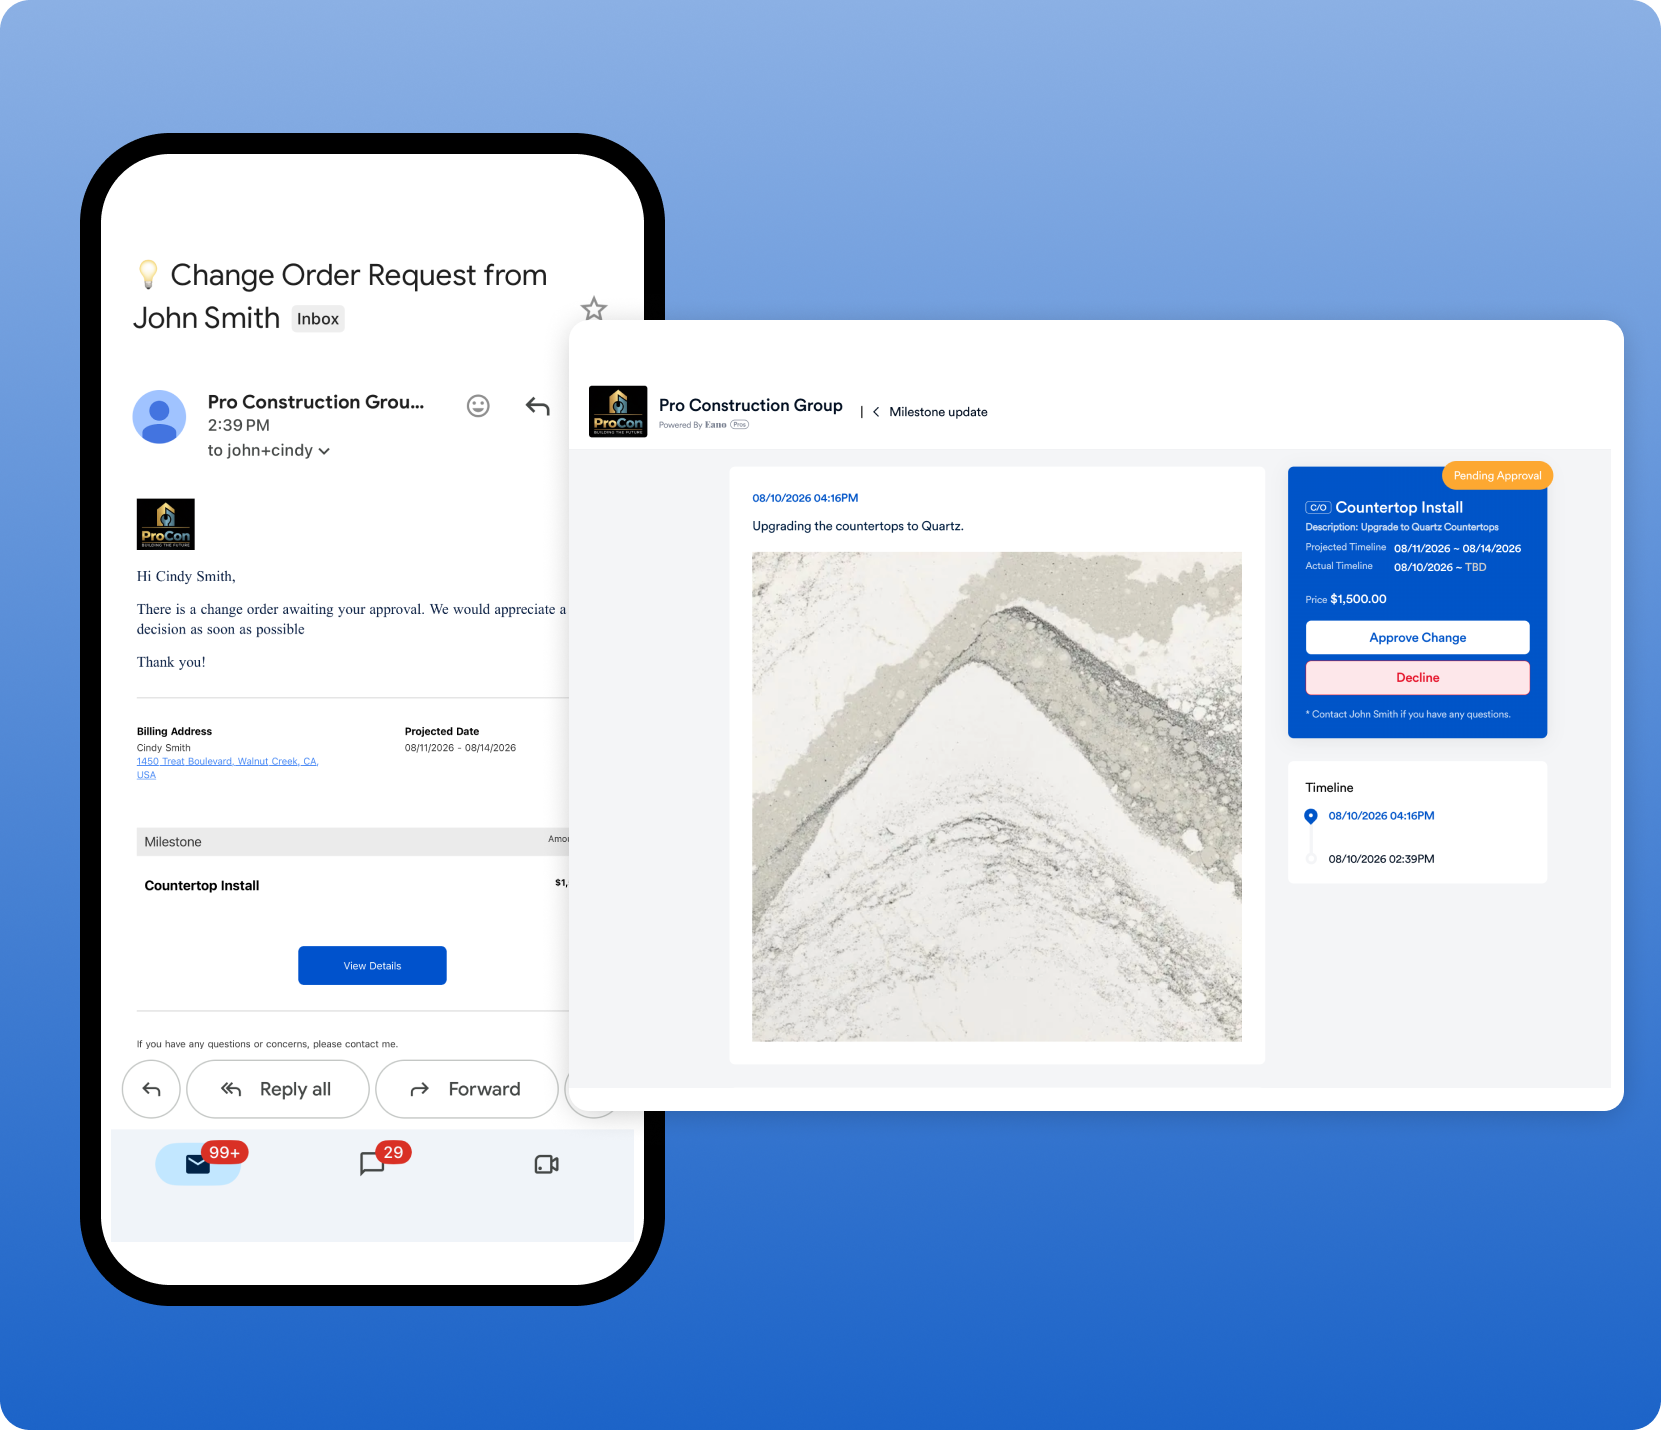
- Can a superintendent create a change order from the field with photos?
- Is it priced from the same cost items as the original estimate?
- Does the client e-sign it, and does it flow into the budget and next draw?
4. Draws
Draws fund the build. A good system bills each draw from the contract schedule and shows what has been invoiced, paid and outstanding.
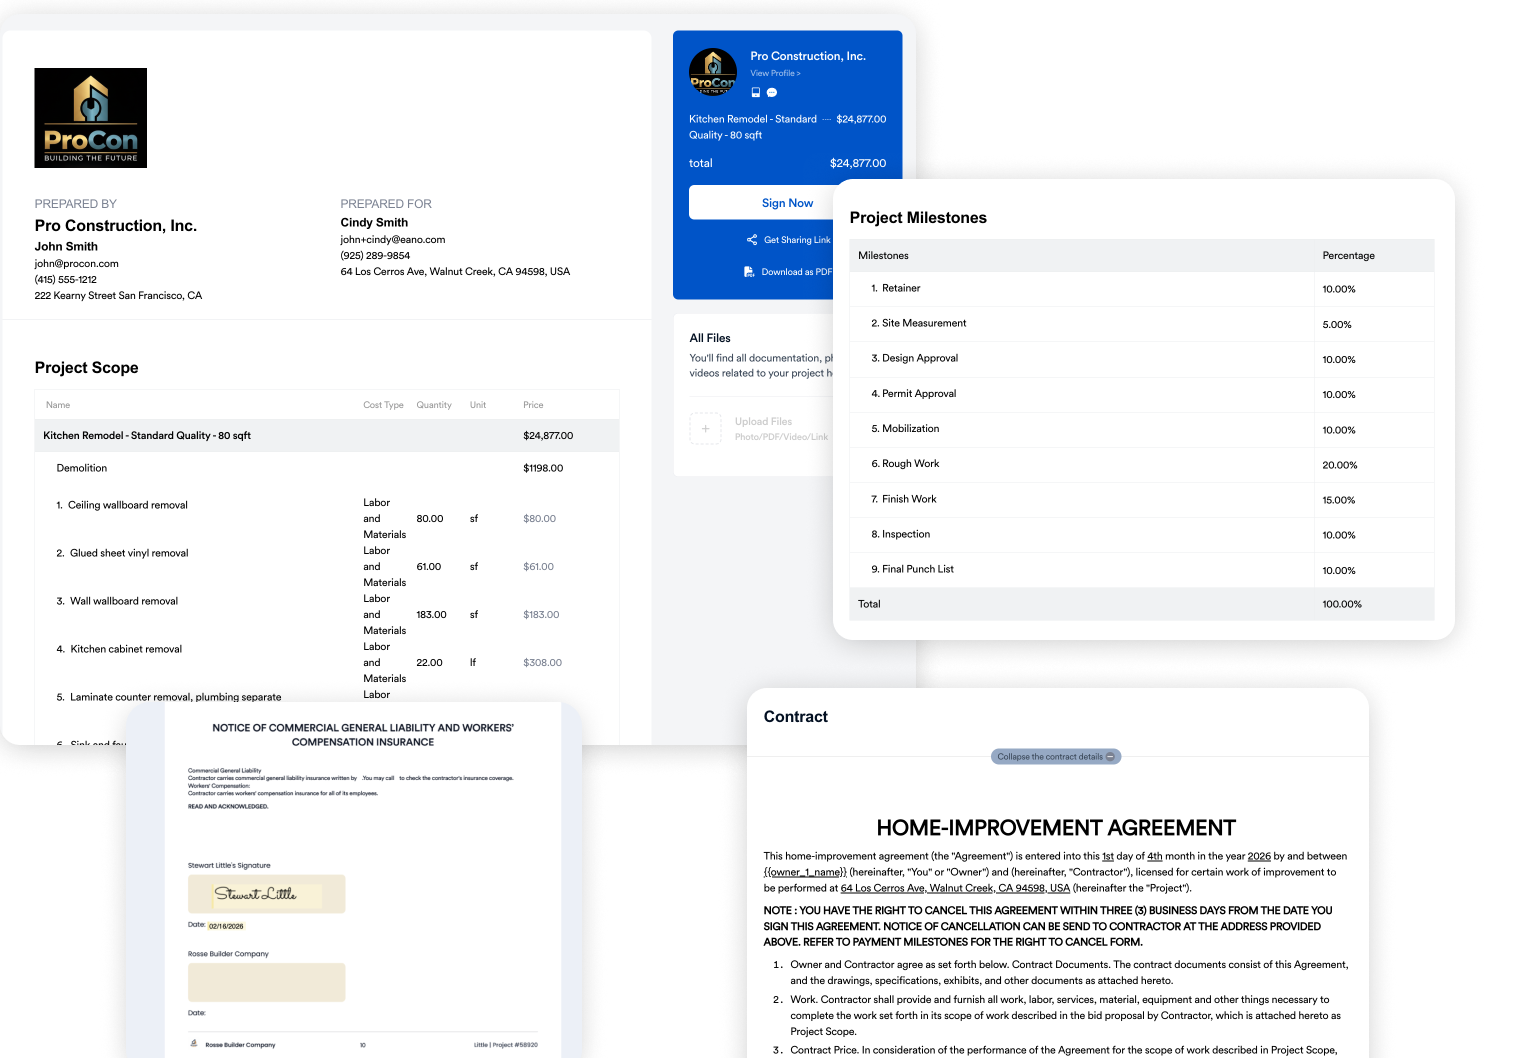
- Can you build a draw schedule on the contract and invoice each milestone in one step?
- Can approved change orders be added to the next draw?
- Can you export draw documentation for a construction lender?
Estimating a custom home: cost book, sections and templates
Every custom home is different, but the structure of the estimate should not be. Builders who estimate quickly and accurately share three habits:
- A cost book. Your own unit costs for labor, materials and subs, updated when supplier prices move, so every estimate starts from current numbers.
- Standard sections. Site work, foundation, framing, roofing, exterior, mechanicals, insulation and drywall, interior finishes, allowances, general conditions and fee. The same sections every time make estimates comparable and job costing possible.
- Templates by home type. A two-story, a single-story with basement, a coastal home. Each one pre-loads typical quantities you then adjust.
AI can speed up the first draft. Eano Pro's AI estimate generator drafts line items from a written scope, and its AI takeoff measures plans. Treat both as a starting point: an experienced estimator still checks quantities, site conditions and pricing before the number goes to a client.
The percentages are illustrative ranges for structuring a review, not benchmarks. Use your own historical jobs.
Worked example: an allowance overage (illustrative)
Numbers are illustrative. Suppose the contract for a 3,200 sq ft custom home includes these allowances:
In this example the client's choices add $22,400 to the contract. If even half of that is never written up and billed, the builder absorbs about $11,000. Software that turns each over-budget selection into a change order, gets it signed, and puts it on the next draw keeps that money where it belongs.
Note how the overage is handled: decide in the contract whether markup applies to allowance overages and whether credits are passed back. Then configure the software to apply the rule the same way every time.
Illustrative draw schedule for a custom home
Match your schedule to your contract and any lender requirements. The software's job is to make each draw a one-step invoice with the milestone photos and approved change orders attached.
Tools custom builders commonly compare
We have not verified every feature or price below. Confirm on each vendor's site and in a demo with one of your current homes.
Eano Pro pros: one workflow from cost book to estimate, proposal, e-signature, change orders and invoices; AI-assisted estimating; easy for office staff to learn. Cons: builders who need deep lender-draw packages or warranty management should test those workflows specifically.
What it costs when tools multiply
Daniel Lindsey owns Lighthouse Construction & Design in Tallahassee, FL, which builds custom homes and does remodeling. He had used Buildertrend, CoConstruct, ConstructIQ, Excel and other tools. The "all-in-one" systems still meant stitching information together: “We had to keep merging everything in. Merging things in, merging things in. Even though they put it out as a one-stop spot — it was a lot of merging everything that I had.”
The cost added up as well: “I had to keep a bunch of other different subscriptions with other programs as well. It started $1,500, $2,000 a month just in programs. And it gets crazy.” According to the story page, Lighthouse's starting Eano Pro plan was $588/year.
The bigger change was who could run estimating. With previous software, Daniel felt you needed a building and financial background to operate it. His wife Blanche took over: “You had to have more of a building and financial background for the other softwares that we had — and she was able to jump in and just fly with it. That says a lot.” On Lighthouse's first end-to-end project, an upper five-figure proposal sent at 1:55 PM was e-signed at 3:53 PM, 1 hour and 58 minutes later, according to the story page.
Keeping the client, architect and team on the same page
Custom builds involve more people than most residential jobs: the client, the architect, a designer, a superintendent and a dozen subs. Every version of the plans and every decision should live on the job, not in someone's inbox. Daniel describes the benefit: “It's easy to share with the foremen and your other places, or the architect and everybody else — so we're all on the same page.” A client dashboard gives the homeowner a place to see selections, change orders, photos and invoices.
Implementation in the middle of active builds
Most custom builders cannot pause to switch software. The approach that works:
- Set up the cost book and templates (estimate sections, allowance lines, draw schedule, change order terms).
- Start with new estimates. Price every new lead in the new system.
- Start new contracts there. Homes signed in the new system run in it from day one.
- Leave homes under construction where they are unless they are early in the build. Migrating a half-finished home's change order history rarely pays off.
- Onboard the office first, then superintendents, then the client portal.
Adoption is the hard part industry-wide. A December 2025 Dodge Construction Network brief on AI for contractors found that "87% expect transformation, yet only 19% have adapted workflows" (Dodge Construction Network, AI for Contractors). The lesson for any software change: plan the workflow change, not just the purchase.
Job costing on a custom home
On a long build, job costing tells you whether the home is on budget while you can still act. Track cost by phase (site, foundation, framing, mechanicals, finishes), compare with the estimate monthly, and treat any phase running more than a few percent over as a question to answer that week. Our guide to job costing for residential contractors walks through the method, and Eano Pro budgets track it per job.
Five software mistakes custom builders make
- Buying for scheduling. Gantt charts look impressive in a demo, but allowances and change orders are where the money is.
- Skipping the client portal. If clients cannot see selections and change orders, they call, and your project manager becomes a switchboard.
- Running two systems for estimates and jobs. Every retyped estimate is a chance for the budget to drift from the contract.
- Letting the field opt out. If superintendents keep change orders in a notebook, the software only sees part of the job.
- Never closing the loop. Compare the final job cost with the estimate on every home and update your cost book. That is how the next estimate gets better.
Questions to ask in every demo
- Build one allowance line, select an item over budget, and show me the change order it creates.
- Show the client's view of selections, change orders and invoices.
- Create a draw schedule on a contract and invoice the second draw with a change order on it.
- Show how a superintendent creates a change order from the field with photos.
- Show budget vs. actual by phase for a home with QuickBooks expenses synced.
- How long does a typical builder take to get the office fully running?
- What is the total yearly price for my team, including payment processing and add-ons?
- Can I export all my jobs and documents if I leave?
Closeout and warranty
The last draw is not the end of the job. Punch lists, final walkthrough notes, warranty items and as-built documents should stay on the same record, so a call 11 months later about a sticking door can be traced to the original selection, sub and invoice. If warranty service is a large part of your business, test that workflow specifically during your trial.
Bottom line
Choose custom home builder software on allowances, selections, change orders and draws, the four places custom builds leak margin. Test each one with a home you are building now. See how Eano Pro works for custom home builders.



.png)