
How to Create Construction Estimates From Videos, Photos, and Plans
A construction estimate rarely starts with a clean list of quantities and costs. It starts with a homeowner texting photos, an architect emailing a plan set, or a contractor walking a jobsite while pointing out everything that needs to be removed, repaired, or replaced.
The time-consuming part comes next: turning all of that information into a structured scope, calculating quantities, adding labor and material costs, and building an estimate the customer can actually understand.
AI is starting to shorten that gap. Instead of manually translating every photo, plan, note, and walkthrough into estimate line items, contractors can use AI to help turn the information they already collect into a first draft of the estimate.
In this guide, we'll look at how construction estimating from photos, videos, and plans works, where each input is most useful, and why the most powerful workflow may ultimately combine all three.
Why Construction Estimates Don't Start With a Spreadsheet
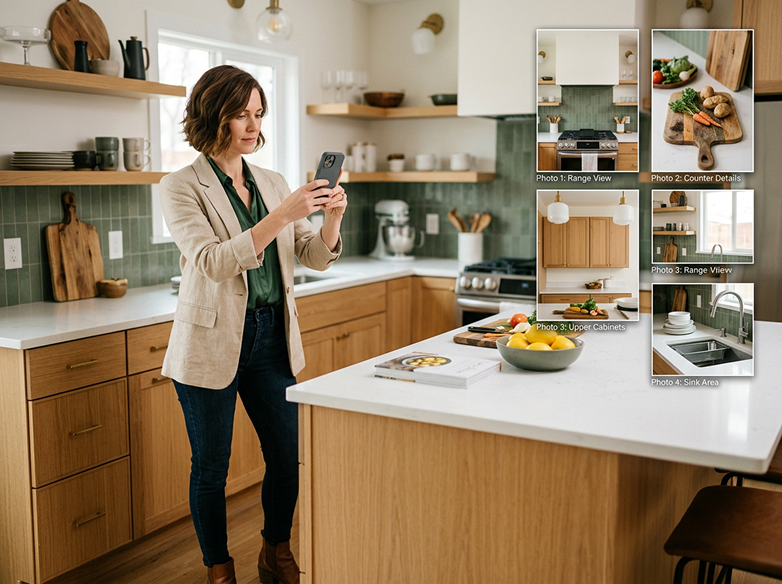
Think about a typical remodeling lead where a homeowner wants to renovate their kitchen. They send six photos and explain that they want new cabinets, countertops, flooring, and lighting. During the walkthrough, you notice drywall repairs, electrical work that wasn't mentioned in the original inquiry, and flooring that needs to continue into the adjacent room.
None of that arrives neatly organized into an estimate, but someone still has to turn those observations into demolition, cabinetry, electrical, plumbing, drywall, painting, flooring, countertops, appliance installation, cleanup, and any other required scope. Then each category needs quantities, labor, materials, subcontractor pricing, allowances, overhead, and markup.
Plans add another layer. An estimator may need to measure walls, calculate floor areas, count doors and windows, identify fixtures, and pull dozens or hundreds of quantities from a set of drawings before pricing even begins.
That administrative work adds up. According to a 2023 report from Autodesk and FMI, construction professionals spend substantial time searching for project information and dealing with bad or unusable data. The lesson for estimating is straightforward: the easier it is to turn project information into structured data, the less time estimators have to spend recreating information they already have.
The real estimating problem isn't simply calculating a price. It's converting messy project information into a structured scope that can actually be priced.
What Is Multimodal Construction Estimating?
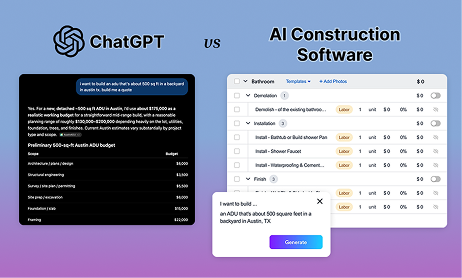
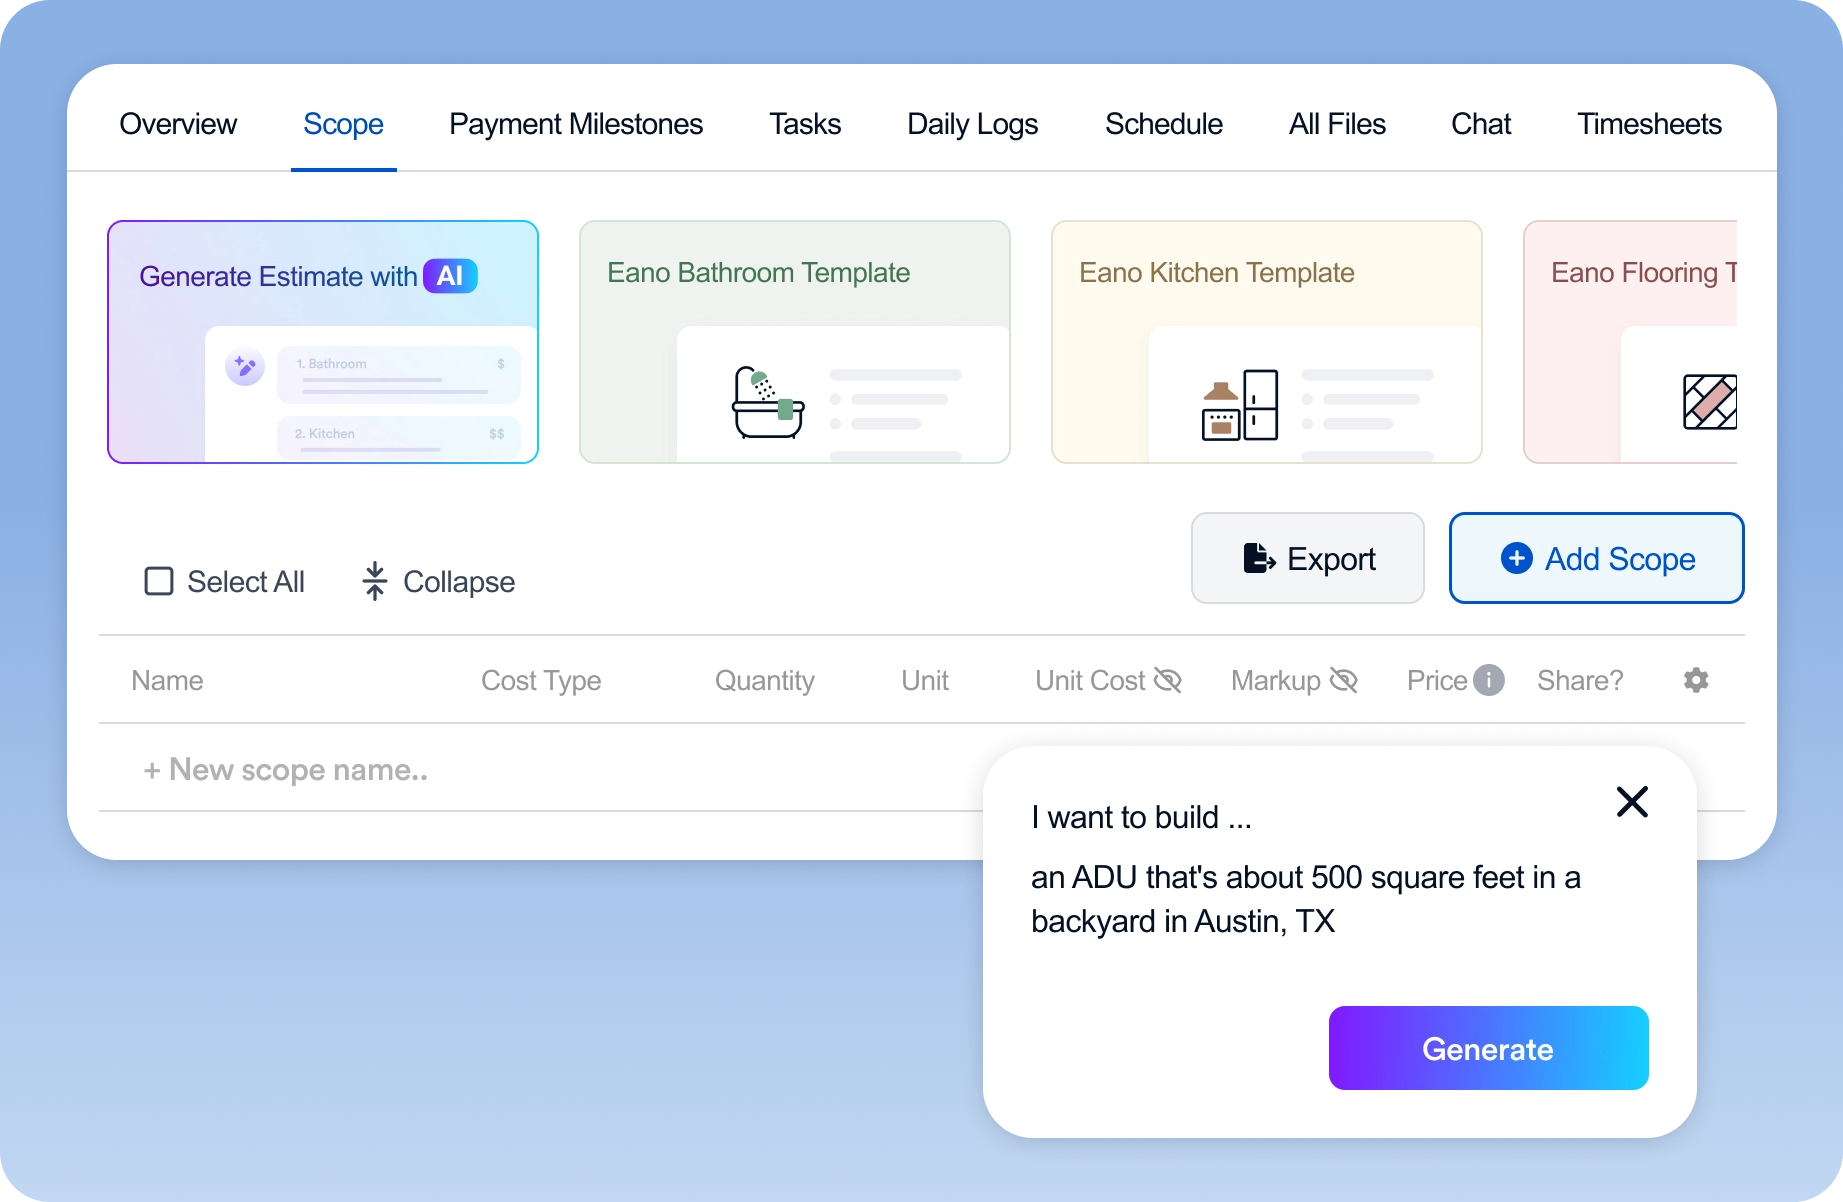
Most contractors are familiar with prompt-based construction estimating, which is AI that works from a written prompt. You describe a project, and the software generates an answer.
AI takeoffs are a means to an end: first, you extract the materials and quantities needed to build the space, then add material and labor costs to produce an estimate.
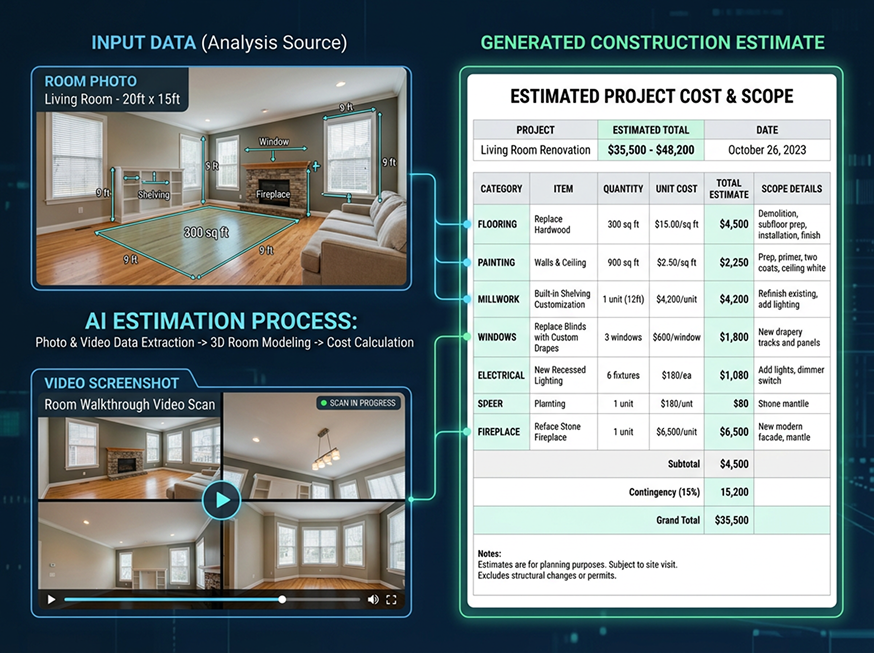
Multimodal AI expands the types of information that can be used as inputs.
Instead of only typing "Create an estimate for a primary bathroom remodel," an estimating system could use information from:
- Construction plans
- Jobsite photos
- Walkthrough videos
- Written project notes
- Measurements
- Customer requirements
- Existing estimate templates
- Labor and material pricing
This matters because no single source tells the entire story of a construction project.
Plans provide dimensions and quantities but may not fully represent existing site conditions. Photos show those conditions but often lack measurements and context. Video captures how spaces connect and allows the contractor to narrate what needs to change.
Together, they can create a much more complete picture of the job.
Estimates from Photos vs. Videos vs. Plans: Which Should You Use?
There isn't one best input for every estimate. The right starting point depends on the project and how much information you have.
For many projects, the better question isn't which input to use. It's how to use the information together.
How to Create a Construction Estimate From Photos
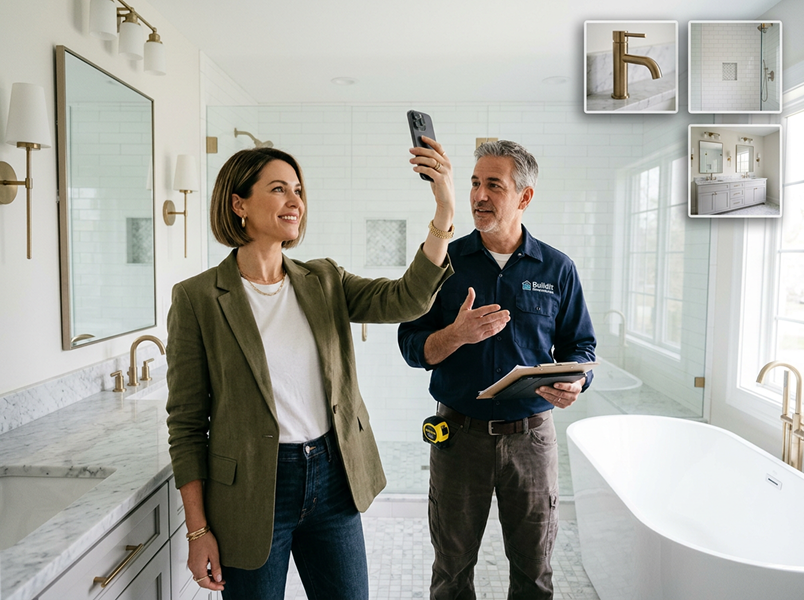
Photos may be the easiest estimating input to collect because homeowners already send them.
A prospect might submit an inquiry saying:
"We want to redo this bathroom. Can you give us an idea of what it would cost?"
They attach four photos taken with their phone.
Traditionally, those photos provide context before a site visit. AI can make them more useful by helping identify visible components and organizing those observations into potential scope.
What AI Can Identify From Construction Photos
Depending on the quality of the photos and the project, visual AI can help recognize common components such as cabinets, countertops, flooring, tile, plumbing fixtures, doors, windows, lighting, appliances, drywall, trim, existing finishes, and visible damage.
Imagine a homeowner uploads several bathroom photos and explains that everything except the bathtub is being replaced.
Rather than building the scope from scratch, an AI-assisted workflow could identify likely work categories such as demolition, vanity replacement, countertop work, plumbing fixtures, flooring, painting, lighting, and finish work.
The estimator starts with something to review instead of an empty estimate.
Where Photo Estimating Gets Difficult
Seeing something and accurately measuring it are different problems.
A photo might clearly show tile flooring without providing enough information to determine whether there are 60, 80, or 100 square feet of tile.
Perspective can distort dimensions. Objects can hide conditions. And a photograph won't necessarily tell you what's happening behind a wall or underneath an existing finish.
For example, a photo alone may not answer:
- Is there water damage behind the drywall?
- Is the subfloor damaged?
- Does plumbing need to be relocated?
- Is the electrical system adequate for the proposed work?
- Is a wall load-bearing?
- What level of finish does the homeowner expect?
That's why photo estimating can be particularly useful for scope generation, lead qualification, and preliminary estimates, while detailed estimates may still require measurements, plans, a site visit, or additional project information.
But if you can tell from the photo that we're talking about a standard-sized bathroom with a 5'x8' area and a 30"x60" tub, it's something that most contractors mayhave done 1,000 times. With this level of experience with vanities, toilets, tubs, doors, fans, and fixtures, the photo just needs to moderately validate the room size.
How to Create a Construction Estimate From Video
Video solves a different problem. Instead of documenting a jobsite with dozens of disconnected photos and handwritten notes, a contractor can walk through the project while explaining exactly what needs to happen.
Imagine walking through a kitchen and saying:
"We're keeping these cabinets but replacing the countertops. The backsplash comes out. The homeowner wants tile up to the upper cabinets. We're keeping the refrigerator but replacing the range and dishwasher."
You move toward the island:
"We'll need three pendants here and outlets added on this side."
Then you enter the adjacent room:
"The new flooring needs to continue through here so everything matches."
The contractor has already described much of the scope. The problem is that someone traditionally has to sit down later, remember the walkthrough, review the video or notes, and enter all of that information into estimating software.
An AI video estimating workflow can potentially make the walkthrough itself the starting point.
What Can an AI Video Estimator Do?
Video is particularly interesting because it combines two forms of context: what the camera sees and what the contractor says.
The camera may identify a kitchen island. The contractor's narration explains that the island stays, the countertop gets replaced, three pendants need to be installed, and additional receptacles need to be added.
From those observations, an AI-assisted estimating system could begin organizing work into a scope:
Demolition
- Remove existing countertop
- Remove backsplash
- Remove selected appliances
Electrical
- Install three pendant fixtures
- Add island receptacles
Finishes
- Install new backsplash
- Extend flooring into adjacent room
Installation
- Install new countertop
- Install replacement appliances
The contractor still reviews the result, but there's less need to reconstruct the walkthrough from memory.
This is the idea behind the Eano Pro Video AI Estimator: turning a jobsite walkthrough into usable estimating information rather than treating video as something that simply sits in a camera roll.
How to Record a Better Video for Construction Estimating
The quality of the walkthrough matters.
A silent video of a room contains visual information, but narration adds the contractor's knowledge to it. Instead of simply pointing the camera around the bathroom, explain what's staying, what's changing, and what requires special attention.
Instead of:
"Here's the bathroom."
Try:
"Existing vanity and countertop are being removed. Toilet stays. We're replacing the fiberglass shower with a tiled shower and frameless glass enclosure. Flooring is being replaced throughout the room."
When dimensions matter, say them aloud. If a wall is approximately 12 feet long, mention it. If there is visible damage or an uncertain condition, explain that too.
For example:
"There's water damage around this window, so we're carrying an allowance until we open the wall."
You're effectively creating a visual set of estimating notes while you walk the project.
How to Create a Construction Estimate From Plans
Plans provide something photos and videos often can't: reliable dimensions and measurable quantities.
That makes plan-based estimating particularly valuable for additions, new construction, major remodels, and projects with detailed drawing sets.
But there's an important distinction between performing a construction takeoff and creating an estimate.
Construction Takeoff vs. Construction Estimate
A takeoff answers questions like:
- How many square feet of flooring are required?
- How many linear feet of wall are being built?
- How many doors and windows are shown?
- How much drywall is required?
- How many fixtures need to be installed?
An estimate takes those quantities and answers the bigger question:
What will it cost us to perform this work, and what should we charge the customer?
The takeoff provides quantities. The estimate combines those quantities with labor, materials, equipment, subcontractor costs, allowances, overhead, and markup.
AI can help connect the two.
From Construction Plans to a Finished Estimate
A plan-based AI estimating workflow can be broken into a few practical stages.
1. Upload the plans. Start with the architectural or construction drawings available for the project.
2. Identify the relevant scope. Determine which rooms, trades, assemblies, or project areas need to be included.
3. Perform the takeoff. Extract quantities such as square footage, linear footage and item counts from the drawings.
4. Turn quantities into estimate items. A flooring measurement, for example, might translate into material, waste, preparation, installation labor, transitions, and related scope.
5. Apply your costs. Add company-specific labor rates, material pricing, subcontractor bids, equipment costs, or other cost data.
6. Add overhead and markup. Apply the pricing structure required to cover company overhead and hit your target margin.
7. Review the assumptions. Check quantities, exclusions, allowances, specifications, and anything the drawings don't clearly address.
8. Build the proposal. Turn the reviewed estimate into a client-facing document.
This workflow is already much more practical than manually measuring every plan sheet and re-entering every quantity. Eano Pro's AI estimating and AI takeoff features are designed to help contractors move from construction information to a structured estimate faster.
The Bigger Opportunity: Combine Plans, Photos, and Video
Consider a 700-square-foot home addition that also involves remodeling part of the existing house.
The plans tell you what's supposed to be built. They may not tell you everything about what exists today.
Photos could reveal existing flooring, landscaping around the addition, electrical equipment, interior finishes, or difficult site access.
During the walkthrough, the contractor might add context that neither the plans nor photos communicate:
"We need to protect this hardwood floor during construction."
"There's no direct backyard access, so materials have to come through the side gate."
"The homeowner wants the existing trim profile matched in the addition."
Each input solves a different part of the estimating problem.
That's why the more important question isn't simply:
Can AI estimate from a photo?
It's:
Can AI use all the information I already have about a project to help me build a better estimate?
What a Multimodal Construction Estimating Workflow Looks Like
Instead of treating plans, photos, videos, and notes as separate pieces of information, they can become inputs to the same estimating workflow.
1. Capture the project
The customer submits photos with the inquiry. You upload available plans and record a narrated walkthrough during the site visit.
2. Organize the scope
AI analyzes the available project information and helps identify work categories, project requirements, and potential scope items.
Rather than starting with an empty estimate, the estimator starts with a structured draft.
3. Add quantities
Where plans or reliable measurements are available, quantities can be extracted or entered. The estimator can adjust anything that doesn't match actual field conditions.
4. Apply pricing
Labor rates, materials, subcontractor pricing, equipment costs, allowances, and other costs are added to the scope.
5. Review the estimate
The contractor verifies quantities, assumptions, pricing, scope, and anything the AI may have misunderstood or missed.
6. Add overhead and markup
Company-specific overhead, margin, and markup rules are applied.
7. Send the proposal
Once reviewed, the estimate becomes a client-facing proposal.
The biggest change isn't that AI magically knows exactly what every project should cost. It's that the contractor doesn't have to manually recreate as much of the project information they've already collected.
For examples of proposals, check out the Eano Pro library of proposals.
Where AI Helps—and Where Contractor Judgment Still Matters
Construction estimating is a good candidate for AI because so much of the process involves organizing information.
AI can help with reading plans, extracting quantities, recognizing project components, organizing notes, generating initial scopes, suggesting line items, and turning descriptions into structured estimate information.
But construction pricing is highly dependent on the business performing the work.
Two contractors can look at the same bathroom and legitimately arrive at different prices because they have different labor costs, crews, subcontractors, overhead, suppliers, quality standards, and margins.
As McKinsey & Company notes in its research on construction productivity, construction has historically lagged other industries in productivity growth, with fragmented workflows and information among the factors holding the industry back. AI doesn't eliminate those realities, but reducing repetitive information handling is one place technology can help.
Before sending an AI-assisted estimate, contractors should still verify measurements, quantities, labor assumptions, specifications, material pricing, subcontractor costs, existing conditions, permits, waste factors, allowances, exclusions, overhead, markup, and project-specific risk.
AI can help build the estimate. The contractor still owns the number.
Preliminary Estimates May Be the Sweet Spot for Photos and Video
One of the most useful applications of photo and video estimating isn't necessarily producing a final contract price without ever visiting the property.
It's helping contractors qualify projects earlier.
Suppose a homeowner sends photos of a bathroom and asks whether the remodel is closer to $10,000 or $40,000. You may not have enough information to prepare a final proposal, but you could have enough context to determine that the homeowner's stated $8,000 budget isn't realistic.
That information benefits both sides.
The contractor avoids spending hours estimating a project that isn't a fit, while the homeowner gets realistic expectations earlier in the process.
If the project moves forward, measurements, plans, selections, site conditions, and subcontractor input can turn that initial estimate into something much more detailed.
The value of AI doesn't depend on producing a perfect final number instantly. Saving 30 or 60 minutes during the early stages of every estimate can still have a meaningful impact on a contractor's week.
Why Faster Estimating Matters for Residential Contractors
Estimating time is opportunity cost.
For a large estimating department, spending another hour assembling an estimate is inefficient. For a small residential contractor, that same hour might come out of the evening after spending the entire day on jobsites.
The owner may also be the estimator, salesperson, project manager, and person answering the phone.
That's why the most useful AI workflow isn't necessarily one that makes pricing decisions for the contractor. It's one that eliminates repetitive work.
A contractor shouldn't have to think:
"I already walked the project and explained everything. Why am I spending another hour typing it all into my estimating software?"
The information has already been captured. The opportunity is using it more effectively.
The Future of Construction Estimating Starts With the Information You Already Have
Traditional estimating software largely assumes the contractor will structure the project information first: create a category, add a line item, enter a quantity, enter a price, and repeat.
AI is starting to reverse that workflow.
The starting point can be the information contractors naturally create while selling and planning a job: a plan set, photographs, a narrated walkthrough, measurements, customer requests, and project notes.
Plans can provide measurable quantities. Photos can document existing conditions. Video can add spatial context and the contractor's own observations. AI can help turn those inputs into something structured enough to review and price.
That doesn't remove the contractor from estimating. It gives the contractor a better starting point.
And that may ultimately be the biggest opportunity for AI in construction estimating: less time transferring information, and more time reviewing the work, protecting margin, and getting estimates in front of customers.
Turn Photos, Videos, and Plans Into a Better Starting Point
Construction estimating doesn't have to begin with a blank screen. Plans, photos, videos, and project descriptions already contain much of the information needed to build the scope—the opportunity is turning that information into something useful faster.
Eano Pro already helps contractors use AI estimating and plan-based takeoffs to move from project information to a structured estimate. We're also exploring the next step: using photos and narrated jobsite videos to make the path from walkthrough to estimate even shorter.