
ADU Garage Conversion Cost & Estimating Guide for Contractors (California / LA)
A garage-to-ADU conversion looks like the cheapest way to add a rental unit, and statewide survey data says it usually is. But the price a homeowner sees depends on things you can only find on site: the condition of the slab, how far the sewer is, whether the panel can take another unit, and how the fire separation has to work. This guide walks contractors through what drives a garage conversion price in California, how the fee and parking rules change the math, how LA County's streamlined permit path works, and how to itemize the estimate so homeowners say yes.
If you want the bigger picture on accessory dwelling units first, start with our complete guide to building an ADU. To see a finished example, open the sample garage conversion proposal.
Key takeaways
- Garage conversions are the lowest-cost ADU type in the best statewide data we have. In a 2021 UC Berkeley Terner Center survey, garage ADUs had a median construction cost of $90,000 ($189.19 per sq ft), compared with $150,000 ($250 per sq ft) for all ADUs.
- Units of 750 sq ft or less don't pay impact fees under state law, and the city can't make the owner replace the parking lost when the garage is converted.
- LA County has a streamlined path for garage conversions that uses standard notes and details instead of custom structural plans, if the project meets the eligibility list.
- The estimate is where you win or lose the job. Itemize the hidden scope (slab, moisture, egress, utilities, Title 24, fire separation) so the homeowner understands why your number is what it is.
What a garage-to-ADU conversion actually includes
A garage conversion turns an existing garage into a separate, legal living unit with its own entrance, kitchen, bathroom and sleeping area. It is different from a new detached ADU because you are working with an existing slab, existing walls and an existing roof. That is why it is usually cheaper, and also why it carries more unknowns: you inherit whatever the original builder did, plus any unpermitted work done since.
LA County Public Works describes its program as "adaptive reuse of existing garages into new accessory dwelling units through an expedited permit processing using standardized sheets, pre-construction meetings, and construction guide" (LA County Building & Safety). To qualify for that streamlined path, the County lists conditions including:
- The ADU is converted from an existing single garage or storage building
- "Less than 1200 SF for ADU and Less than 500 SF for JADU"
- "NO additional footprint area will be constructed"
- "NO complete demolition of existing structure" and no re-building of the existing structure
- No unpermitted construction within the building
- No additional roof loading greater than 5% of the existing, and single-story only
- A mandatory pre-construction meeting with the County building inspector
Those rules matter for your scope. If the homeowner wants to push a wall out, add a second story, or tear the garage down and rebuild it, the project falls outside the streamlined program and you are back to a custom plan set with structural calculations. Ask about that in the first site visit, because it changes the schedule, the design fees and the price.

What garage conversions cost: the survey data vs. what drives your number
The most widely cited statewide dataset is the Terner Center and California Community Investment survey of ADU owners, published in 2021 as Implementing the Backyard Revolution (PDF; summary). Treat these as 2021 survey figures, not current prices. Materials and labor have moved since then, so they are a sanity check, not a bid.
The survey also found that Los Angeles County ADUs "have a lower median cost per square foot ($223.04) than the state median ($250)," and that garage conversions "accounted for 39% of total ADUs built" in LA County. It notes that garage conversions "are the cheapest to build statewide both in terms of overall construction cost and cost per square foot."
That is the headline. Your actual number depends on the cost drivers below. These are the line items that separate a $90,000 garage conversion from one that costs far more, and they are the ones homeowners don't see coming.
Each of those rows should be its own line or section in your estimate. If you lump them into one number, you have nothing to point to when the homeowner compares you with a cheaper bid that left the sewer trench out. Our guide to job costing for residential contractors shows how to track these same lines against actuals once the job starts, so your next conversion bid is based on what the last one really cost.
Fees and parking: the 750 sq ft rule and the no-replacement-parking rule
Two state rules in the California Department of Housing and Community Development (HCD) ADU Handbook directly affect the price and the pitch for a garage conversion.
Impact fees
HCD says an ADU "is exempt from incurring impact fees from local agencies, special districts, and water corporations if it contains 750 square feet of interior livable space or less." Above 750 sq ft, impact fees "shall be charged proportionately in relation to the square footage of the ADU to the square footage of the primary dwelling unit." A typical one- or two-car garage falls well under 750 sq ft, so most garage conversions avoid impact fees entirely. Plan check, permit and utility fees are separate, so keep a fees line in your estimate anyway.
Replacement parking
Homeowners often assume they will have to build a new parking space to replace the garage. They don't. HCD states that "a local agency may not require off-street parking spaces to be replaced when a garage, carport, covered parking structure, or uncovered parking space is demolished in conjunction with the construction of an ADU or converted to an ADU (Gov. Code, § 66314, subd. (d)(11))."
Put that in your proposal in plain English. It removes a cost the homeowner may have mentally added to the project, and it shows you know the rules.
LA County's streamlined garage-conversion permit path (6 steps)
For projects in unincorporated LA County, Public Works lays out six steps for a garage conversion (source). Cities inside the county, including the City of Los Angeles, run their own building departments, so confirm the jurisdiction before you promise a timeline.
The County also states that an existing garage conversion to an ADU (attached or detached) does not require structural plans and calculations when you use its Standard Notes and Details. A conversion with new additions does. That single choice, convert in place or add on, is one of the biggest swings in design cost and permit time, so price both options if the homeowner is undecided.
How to estimate a garage conversion line by line: a sample estimate
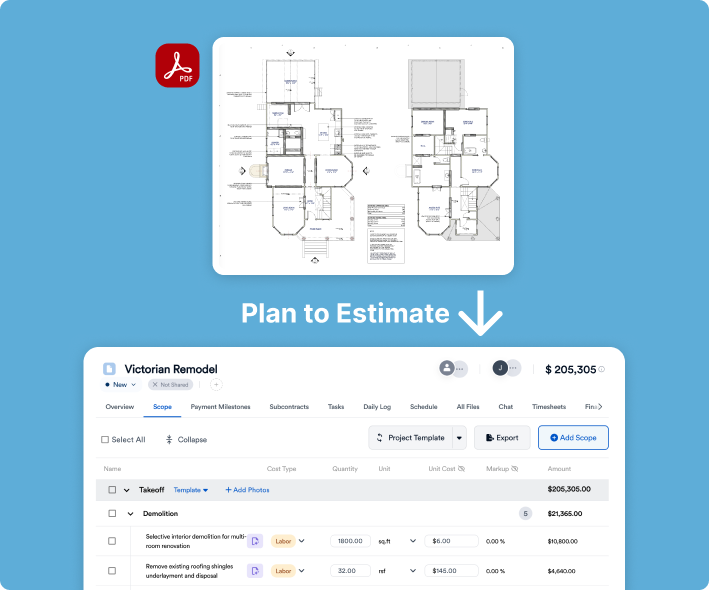
Below is the structure of an itemized estimate for a 400 sq ft single-car garage conversion, converted in place under a streamlined program. The dollar amounts are illustrative only, not a quote and not a market price. They are there to show how the pieces add up. Replace every number with your own costs, sub bids and markup. For a ready-made layout, use our free contractor estimate template, or compare with the live garage conversion sample proposal and the broader ADU sample proposal.
Three things make this structure work. First, every hidden-cost driver from the table above has its own line, so the homeowner can see where the money goes. Second, allowances (appliances, tile, fixtures) are labeled as allowances, which sets up clean change orders if the homeowner upgrades. Third, the sections match the way you will schedule and job-cost the work, so the estimate becomes your budget instead of a document you never look at again.
From there, add overhead and profit. If you are not sure whether your markup actually covers overhead, run your numbers through our free profit margin calculator before you send the price.

Presenting the price: itemized vs. lump sum
Some homeowners want one number. Others, especially those working with a lender, an HOA or a co-owner, want to see every line. The safest approach is to build the estimate itemized and then choose how much detail to show. TG Renovation, a Los Angeles contractor focused on ADUs and remodels, put it this way:
"Sending out a quote and an estimate super professional, being able to either itemize it or leave it more of a general number — that is very helpful for clients." — TG Renovation
On one bid, that detail was what got the job approved:
"That's what helped, because they wanted to see that level of detail for their board to accept the bid." — TG Renovation
"If you're not able to really present that in a professional way — you're losing bids." — TG Renovation
With Eano Pro estimates, you build the itemized version once and decide what the client sees on the proposal, so you are not maintaining two documents.
Common change orders on garage ADUs, and how to write them in before they happen
Garage conversions generate change orders because you are opening up an existing building. The fix is not to avoid them; it is to name them in the contract with a clear process and, where you can, a unit price. Common ones include:
- Slab moisture or cracking worse than visible at the site walk. Write in a per-square-foot price for additional leveling or moisture mitigation.
- Sewer tie-in farther, deeper or in worse condition than expected. Carry an allowance and a per-foot rate for additional trenching.
- Electrical service upgrade required by the utility or plan checker. Exclude it from the base price or carry an allowance.
- Unpermitted prior work discovered during demolition. LA County's streamlined program excludes buildings with unpermitted construction, so flag this early.
- Finish upgrades beyond the allowance for cabinets, tile or fixtures.
Whatever the change, get it in writing and signed before the work happens. In California, CSLB requires that changes to the contract price or scope of a home improvement contract be made with a written change order signed by both parties. Eano Pro's change order software lets the homeowner review and e-sign the change from their phone, and it updates the job budget automatically.
Bottom line
Garage conversions are the most affordable ADU type in the best statewide data available, and California law removes two of the biggest cost objections: impact fees on units of 750 sq ft or less, and replacement parking. What separates a profitable conversion from a painful one is the estimate. Walk the site for the hidden scope, itemize it, show the homeowner why the number is what it is, and write the likely change orders into the contract before you start.
Build your next garage-ADU estimate in Eano Pro. Start a free trial